Site survey Dartmouth decision checklist for business owners
What a site survey Dartmouth means for storefront and building signage
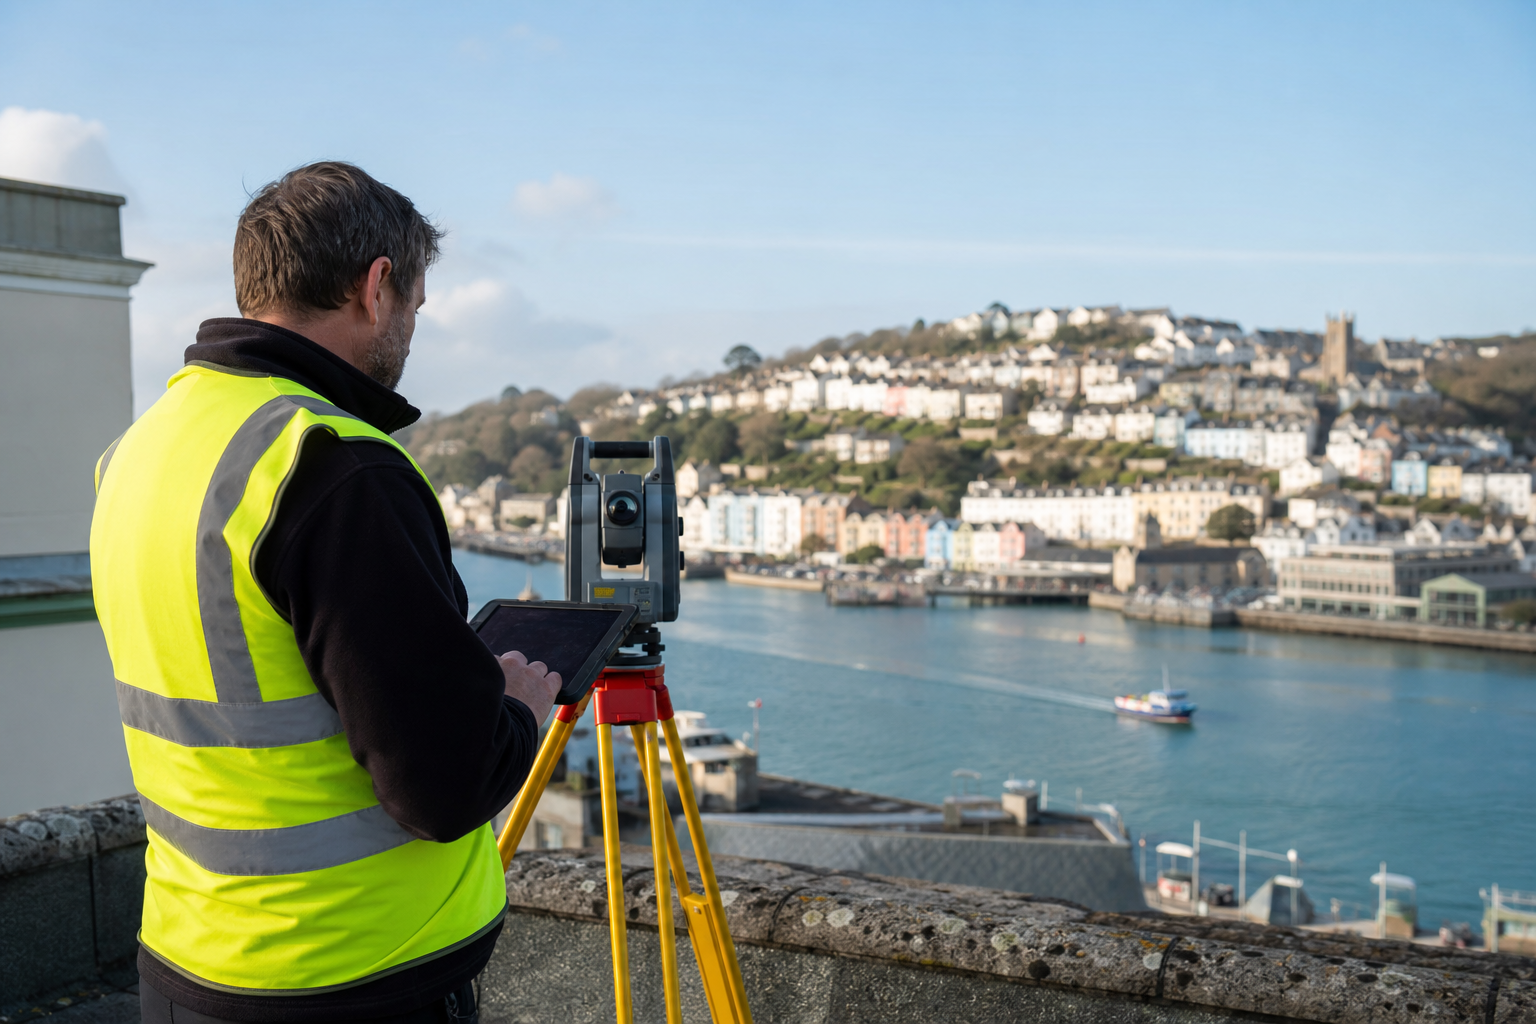
A "site survey Dartmouth" for signage is a focused, on-location assessment that records the physical, electrical, visual and regulatory facts installers need to design, quote and permit a sign. Unlike an initial phone consultation, the survey measures the mounting surface, checks access for lifting and wiring, photographs sightlines and documents potential constraints that affect feasibility, cost and timeline. A complete survey delivers dimensioned drawings, photos from key approaches, and a short report that flags permit or landlord touchpoints.
Pre-installation checklists create a shared, evidence-based view of the site so the project team can avoid rework during fabrication and installation. Practical examples of these checklists are used widely in pre-installation work to capture access, utilities and constraints that matter to installers and municipal reviewers pre-installation site survey checklist and site survey checklist.
Why a site survey matters before you order illuminated or channel letter signs
For illuminated signage and custom channel letter signs, small site details determine whether a design will fit, how it will be mounted, what electrical work is required, and whether a municipal or landlord approval is necessary. A survey identifies hidden costs such as the need for a junction box, extra conduit runs, reinforcement behind a façade, or night time sightline conflicts that affect legibility.
Consider two common scenarios. First, a storefront with metal panel cladding may require backing plates and specialised anchors, which change both material choices and labour. Second, a corner location facing high-speed traffic may need larger letter heights and brighter LEDs to remain readable at distance, increasing power requirements and permitting scrutiny. Capturing these facts early shortens the overall timeline because fabricators can make parts to measured tolerances and permit applications include accurate drawings and photographs site survey checklist.
Decision checklist: the items to inspect on site
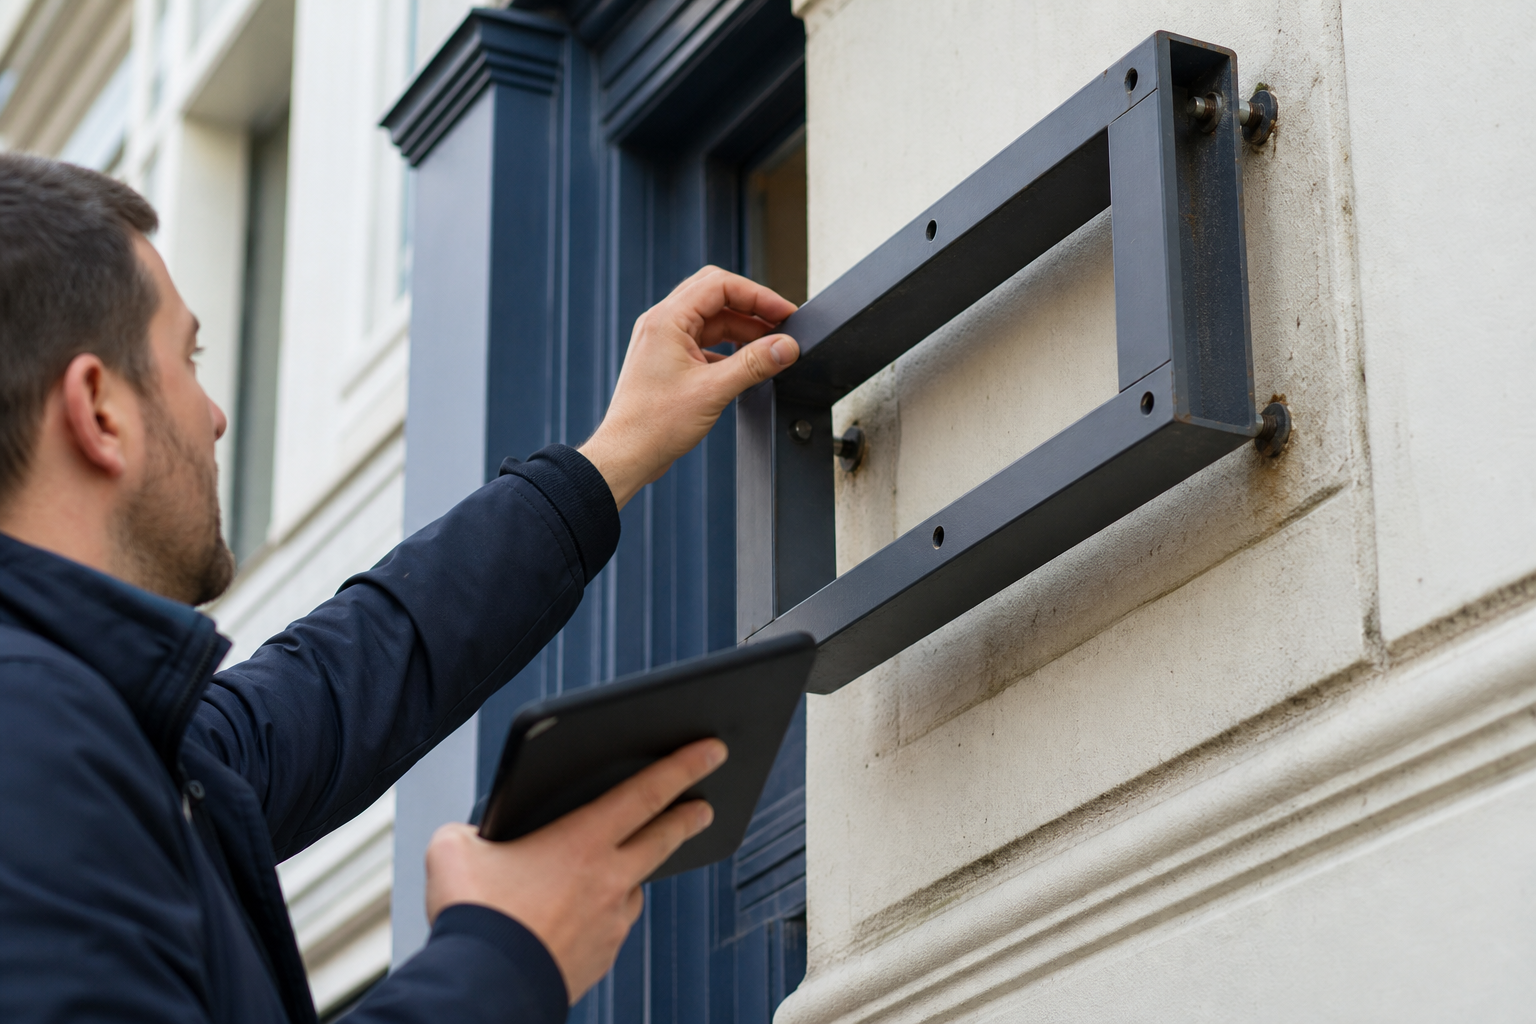
Use this action checklist during a first walkaround. The sections below group the essential inspection points so you can quickly decide if the site is likely feasible or if you should book a professional site survey from Pulse Signs.
Access, rigging and mounting
- Can a boom lift or scaffolding reach the sign area without blocking traffic or violating property rules? Note any tight lanes, awnings, overhangs or overhead cables.
- Is there on-site parking for installation vehicles, or will a road closure or parking permit be needed?
- Are there obstacles such as trees, banners or signage clusters that will complicate mounting or increase labour time?
Access constraints directly affect labour hours and equipment costs. Documenting them up front lets installers plan lifts and permits rather than improvising on site pre-installation site survey checklist.
Electrical feeds and safe wiring routes
- Locate the nearest electrical panel, meter and accessible junction boxes. Note whether the property has spare capacity and whether interior access is required for wiring.
- Check for weatherproof routing options for LED drivers and whether conduit needs to be run through walls or along exterior surfaces.
- Record whether emergency lighting circuits or specific code requirements may apply for illuminated signs.
Recording electrical access and potential routing prevents last-minute upgrades and helps the installer provide an accurate, itemized quote pre-installation site survey checklist.
Mounting surface, structural penetrations and as-built conditions
- Identify façade material: brick, concrete, metal panel, stucco, wood or glass. Each material requires different anchors and sometimes reinforcement.
- Look for cavity walls, insulation, thin cladding or concealed steel that limit anchor depth.
- Document visible utilities, vents and mechanical equipment that could be affected by penetrations.
Survey standards recommend capturing accurate as-built conditions, including sidewalks, curbs and surface materials, so fabrication fits on the first install attempt and the installation team avoids damaging hidden elements survey standards.
Visibility, sightlines and day/night legibility
- Photograph the sign location from primary approaches and from typical driver and pedestrian vantage points at several distances.
- Evaluate size and letter height needed for readability at the expected viewing distance during day and night.
- Note competing light sources, reflective surfaces or nearby signage that may reduce contrast after dark.
Documenting sightlines and legibility is essential for illuminated signage because LED brightness, letter depth and face colour all affect real-world performance site survey checklist.
Measurements, photos and documentation to capture
- Width, height and depth of the façade area measured to fixed building lines, with distances to corners and to any obstacles.
- Vertical clearance, mounting plane elevation above grade, and exact coordinates of proposed penetrations.
- Comprehensive photos: straight on, 45 degree angles, close ups of the mounting surface, and context shots showing neighbouring signs and approaches.
- Notes on materials, paint or finish that will require Pantone or RAL colour matching during fabrication.
Deliverables from a compliant survey should include scaled measurements and clear photos so designers and fabricators do not need to re-measure on site. Well-documented surveys save time and limit change orders during installation survey standards.
Common constraints, approvals and permit touchpoints in Nova Scotia
A site survey in Nova Scotia will often flag landlord or property manager approvals, plaza or condominium signage rules, heritage façade restrictions, and the potential need for electrical permit upgrades. Municipalities can differ in their application requirements and fee schedules, and some properties require landlord sign-off before a permit is submitted.
Pulse Signs offers permit assistance and can prepare drawings and submissions on your behalf, but local authority timelines and fees must be confirmed with the municipality or property manager. Early identification of these touchpoints reduces delays during the permit phase and avoids redesigns after an authority review Pulse Signs permit assistance.
Common objections and how a site survey addresses them

Business owners often raise three objections: cost, disruption and landlord resistance. A professional site survey reduces cost uncertainty by turning unknowns into documented line items on an itemized quote. It limits disruption because installers can preplan equipment and schedule work outside peak hours. For landlord or property rules, a survey provides the drawings and photos a manager needs to make an informed decision, which often speeds approval.
In short, a survey converts informal assumptions into evidence. That evidence helps you compare quotes on an apples-to-apples basis and makes it easier to budget for any required electrical or façade work.
Decision criteria: do it yourself, or hire a professional survey from Pulse Signs
Consider a DIY quick check when:
- The façade is simple and accessible.
- The proposed sign is non-illuminated and small.
- There is clearly accessible interior electrical capacity and no permit or landlord process.
Book a professional site survey when any of the following apply:
- The sign will be illuminated or requires a new electrical feed.
- The façade is multi-storey, made of unfamiliar cladding, or requires structural reinforcement.
- You must submit drawings for a municipal permit or landlord approval.
- Access and rigging are constrained by traffic, narrow lanes or neighbouring structures.
Professional surveys capture exact measurements, photographic evidence and completed permit-ready drawings that DIY checks typically cannot provide. If in doubt, a short paid survey often costs less than the downstream schedule delays and change orders caused by an incomplete assessment pre-installation site survey checklist.
What Pulse Signs will deliver when you book a site survey
Pulse Signs, based in Dartmouth, Nova Scotia, provides an end-to-end service that begins with a free consultation and, when appropriate, an on-site survey. Deliverables from a professional site survey include:
- Dimensioned measurements and a scaled drawing of the mounting area.
- Photographs from primary sightlines and close-ups of the façade and electrical access points.
- Professional design renderings showing how proposed channel letters or an illuminated cabinet will look on the building.
- An itemized quote that separates fabrication, electrical work, permits and installation.
- Permit assistance, including drawings and submission support when required.
Pulse Signs fabricates signs in house and performs certified installation. Typical project timelines are a 3 to 5 week turnaround, with rush options available for time-sensitive work. Combining survey, fabrication and installation under one vendor reduces coordination gaps and speeds delivery Pulse Signs.
Next steps and what to bring to the appointment
To request a site survey in Dartmouth, prepare these items for the appointment: a site contact who can grant access, any existing building drawings or lease clauses about signage, photos you may already have, and notes on preferred sign style and colours. Bring any landlord contact information and the lease section dealing with exterior signage so the surveyor can confirm approval steps during the visit.
Contact Pulse Signs to schedule a consultation and, if appropriate, a site visit. The survey report will allow you to compare quotes, understand permit requirements, and move to fabrication with confidence Pulse Signs.
Frequently asked questions
How long does a site survey take and what happens after?
A typical on-site survey for a single storefront takes between 30 minutes and two hours depending on access and complexity. After the visit you should receive measurements, photos and an itemized quote. If a permit is required, the survey report becomes the basis for the submission package and design renderings.
Do you handle permits and applications for signs in Dartmouth?
Yes, Pulse Signs provides permit assistance and can prepare and submit drawings on your behalf, though municipal fees and timelines must be confirmed with the local authority. Early permit work reduces the risk of redesigns after a municipal review Pulse Signs.
What should I have ready before the site survey?
Bring the site contact who can grant access, any lease or landlord signage clauses, building plans if available, examples of preferred sign styles, and notes about desired colours or illumination. Clear access and existing drawings speed the process and reduce the chance of follow-up visits.
Will a site survey guarantee my sign gets approved by the municipality or landlord?
No single survey can guarantee approval. A professional survey documents existing conditions and produces accurate drawings that significantly improve the chance of a successful permit or landlord review. Final approvals still depend on municipal or landlord rules and their review process.
Ready to confirm your location? Contact Pulse Signs for a free consultation and to schedule a site survey in Dartmouth: Pulse Signs.
Have a signage question?
Talk through your project with the shop that will build it.
Call Now(902)-434-1434